

BEDS3
BATHS2 full
SQUARE FEET1,516
MLS#O6424310
STATUSActive
PROPERTY TYPEResidential - Single Family
SUBDIVISIONQUAIL HOLLOW AT QUEENSWOOD MANOR/ KINGSWOOD MANOR
Property Description
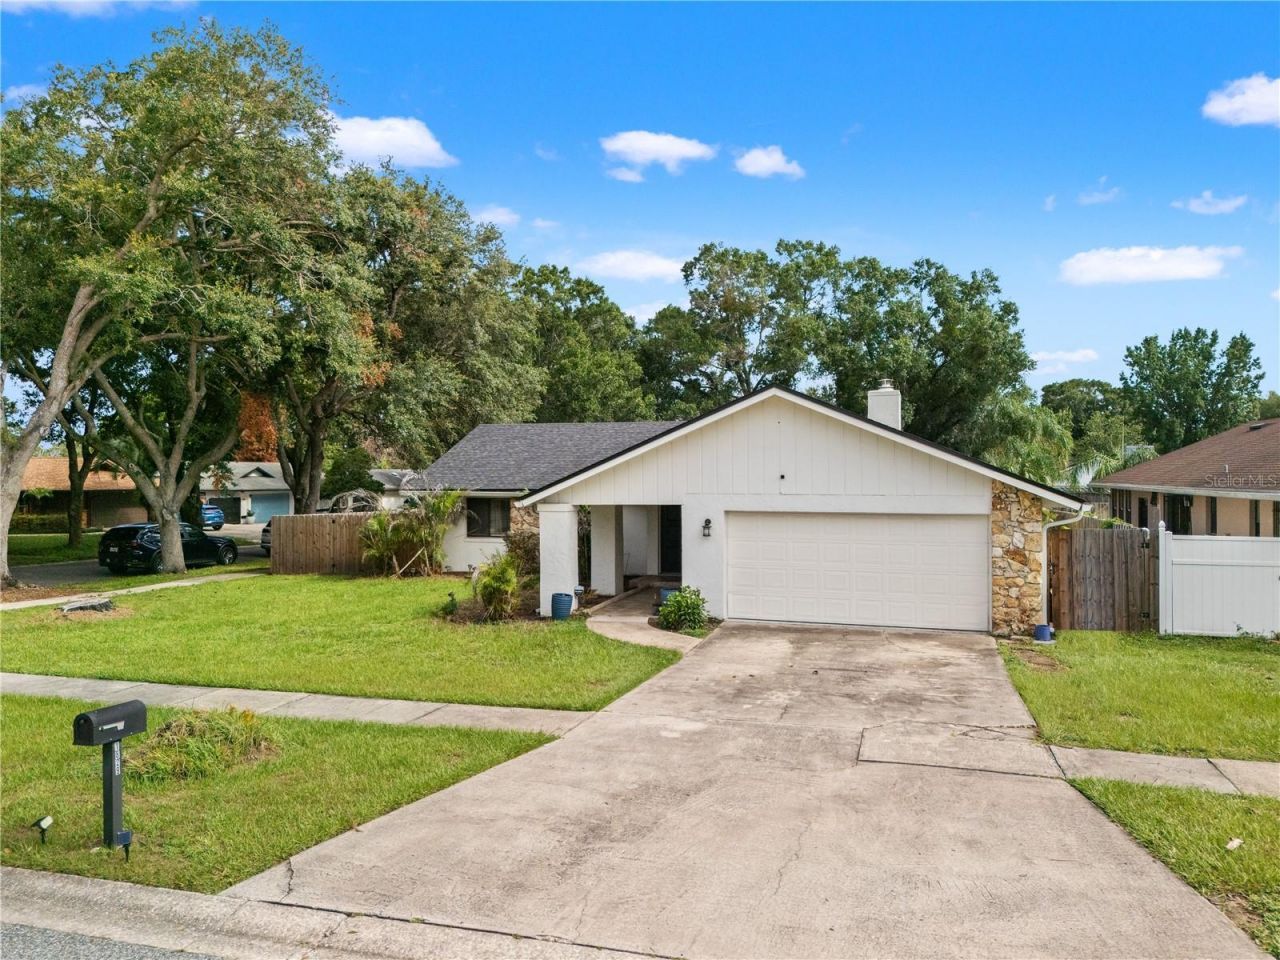
Virtually Staged. Welcome home to this affordable single-story home offering a fantastic opportunity for first-time buyers. Major system updates already completed, and NO HOA, this home is ready for you! Be sure to inquire about the **assumable FHA loan**, which may provide a unique financing opportunity for qualified buyers. Inside, you'll find a spacious and inviting floor plan featuring laminate flooring throughout, soaring vaulted ceilings with exposed beams, and a striking floor-to-ceiling stone fireplace (decorative) that creates a warm focal point in the living area. A built-in entertainment center adds both style and functionality, while the kitchen is equipped with stainless steel appliances for everyday convenience. The rear family room offers additional flexible living space and opens directly to the oversized, fully fenced backyard that is perfect for entertaining, pets, gardening, or simply relaxing outdoors. Situated on a generous corner homesite, this property offers added privacy and outdoor space that's hard to find. Major updates provide peace of mind, including a new roof (2022), HVAC system (2021), and water heater (2021). Conveniently located just minutes from shopping, dining, Winter Park, Altamonte Springs, the Maitland Interchange, and I4. This home combines everyday convenience with an unbeatable location.
Property Features
Property Type: Residential - Single Family
Cooling: Central Air
Fenced: Yes
Garage: 2 car attached
Heating: Central, Electric
Home Style: Ranch
Lot Size: 0.25 Acres
Roof Type: Shingle
Stories: 1.0
Taxes: $4,978
Year Built: 1978
Amenities
Kitchen/Family Room Combo
Open Floorplan
Thermostat
Vaulted Ceiling(s)
Lighting
Private Mailbox
Rain Gutters
Sidewalk
Sliding Doors
Feature Descriptions
Additional Rooms: Family Room, Inside Utility
Appliances: Dishwasher, Disposal, Electric Water Heater, Microwave, Refrigerator
Community Features: Street Lights
Days on Site: 1
Directions: From Edgewater Dr, right on Satel, right on Mosher, left on Queenswood and right on Crownwood
Exterior: Block
Fencing: Wood
Fireplace: Living Room
Fireplace Y/N: Yes
Flood Zone Code: X
Flooring: Laminate, Tile
Foundation: Slab
Home Warranty Y/N: No
Listing Terms: Cash, Conventional, FHA, VA Loan
Lot: Corner Lot, In County, Near Public Transit, Oversized Lot, Sidewalk, Paved
Lot Dimensions: 0.25
Other Structures: Shed(s)
Ownership: Fee Simple
Parking: Driveway, Oversized
Parking Notes: Driveway, Oversized
Patio/Porch: Covered, Porch, Side Porch
Pets Allowed: Yes
Property Attached Y/N: No
Property Sub-Type: Single Family Residence
Security: Security System
Sewer: Public Sewer
Showing Instructions: Appointment Only, ShowingTime
Special Sale Provisions: None
Utilities: BB/HS Internet Available, Electricity Connected, Fire Hydrant, Public, Sewer Connected
Vegetation: Mature Landscaping, Trees/Landscaped
Water: Public
Water Access Y/N: No
Windows: Blinds
Zoning: R-1
Room Sizes
Kitchen: 9.3x10.1
Dining Room: 12.1x10.5
Living Room: 18x21.2
Family Room: 17.8x9.5
Primary Bedroom: 11.1x13.9
Bedroom 2: 10.11x10.3
Bedroom 3: 9.8x10.3
Balcony/Porch/Lanai: 9.8x18.4
Local Schools
High School: Edgewater High
Middle School: Lockhart Middle
Elementary School: Lake Weston Elem
Listed By / Shown By
Listed By
Agency Name: CORCORAN PREMIER REALTY
Agency Contact: 407-965-1155
Shown By
Agent Name: Wayfinders
Agent Phone:
Agency Title: Florida Executive Realty

Estimate Your Payment
Estimated Payment
$ 1,383.97 per month $856.84 Principal & Interest $414.83 Property Tax $112.29 Homeowner's InsuranceChange Payment Information

Wayfinders
Email Us

Member Participants (and their affiliated licensees, if applicable) shall indicate on their websites that IDX information is provided exclusively for consumers’ personal non-commercial use, that it may not be used for any purpose other than to identify prospective properties consumers may be interested in purchasing, that the data is deemed reliable but is not guaranteed by MLS GRID, and that the use of the MLS GRID Data may be subject to an end user license agreement prescribed by the Member Participant’s applicable MLS if any and as amended from time to time. MLS GRID may, at its discretion, require use of other disclaimers as necessary to protect Member Participant, and/or their MLS from liability.
Based on information submitted to the MLS GRID. All data is obtained from various sources and may not have been verified by broker or MLS GRID. Supplied Open House Information is subject to change without notice. All information should be independently reviewed and verified for accuracy. Properties may or may not be listed by the office/agent presenting the information.
Privacy Policy / DMCA Notice / ADA Accessibility


This site is hosted, designed and copyright
© 1994 - 2026 by
Delta Media Group, Inc. -- Patent Pending --
1829 Crownwood Drive | MLS# O6424310
This single family home located at 1829 Crownwood Drive , Orlando, FL 32810 is currently listed for sale with an asking price of $385,000. This property was built in 1978 and has 3 bedrooms and 2 full baths with 1516 sq. ft. Crownwood Drive is located in the QUAIL HOLLOW AT QUEENSWOOD MANOR/ KINGSWOOD MANOR subdivision. Search QUAIL HOLLOW AT QUEENSWOOD MANOR/ KINGSWOOD MANOR real estate on wayfinders.floridaexecutiverealty.com today.