

BEDS3
BATHS3 full
SQUARE FEET2,065
MLS#O6423769
STATUSActive
PROPERTY TYPEResidential - Condominium
SUBDIVISIONTOWERS/PONCE INLET TOWER V
Property Description
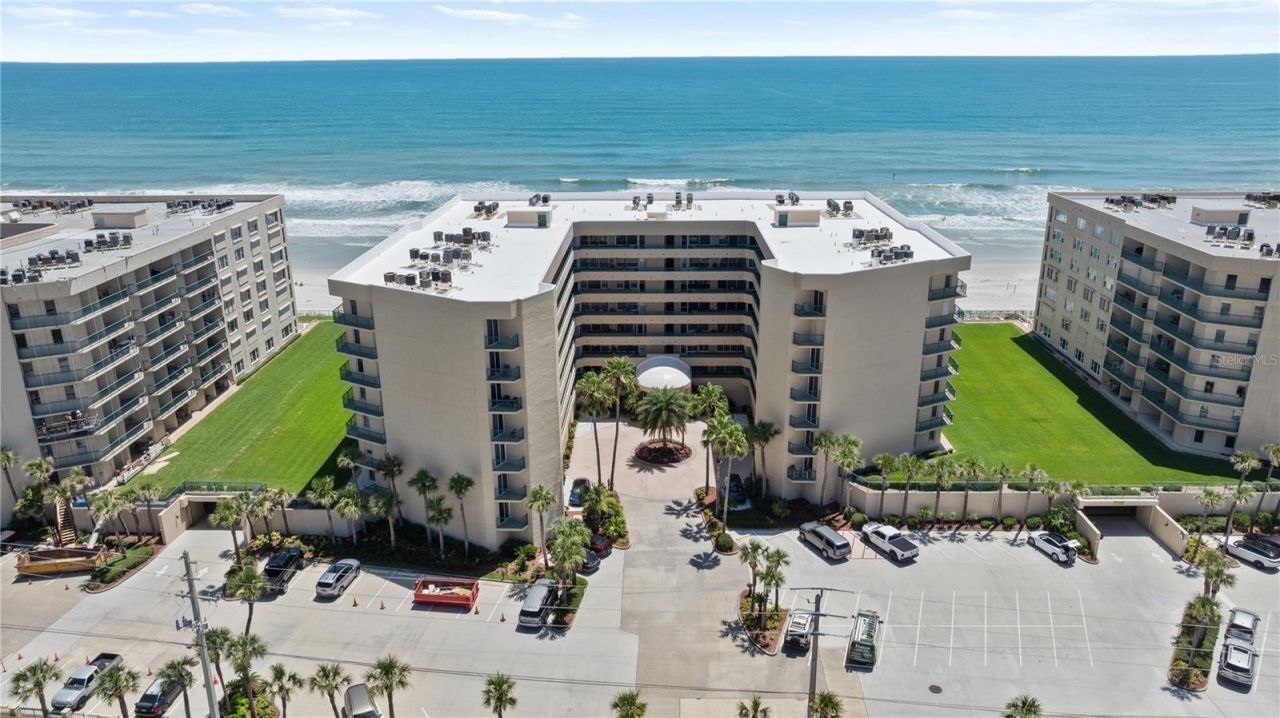
Experience luxury coastal living in Towers at Ponce Inlet, building 5, this beautifully renovated 3 bedroom, 3 bath residence is truly turnkey and offers beautiful oceans views from its desirable side location. Every detail has been thoughtfully updated, creating a move in ready home with modern finishes and timeless style.The spacious floor plan is ideal for both everyday living and entertaining, featuring a stunning updated kitchen, beautifully renovated bathrooms, and quality finished throughout. Just bring your suitcase and start enjoying the beach lifestyle.Resort style amenities include three swimming pools, tennis courts, a fully equipped fitness center, sauna, and beautifully maintained grounds. Enjoy the peaceful charm of Ponce Inlet while just minutes from the beach, waterfront restaurants, marinas, parks, and the iconic Ponce Inlet Lighthouse. Furnishings are negotiable, making this an exceptional opportunity for a full time residence, vacation getaway, or investment property. All information is deemed reliable however not guaranteed.
Property Features
Property Type: Residential - Condominium
Cooling: Central Air
Garage: 1 car attached
Heating: Central
Lot Size: 2.39 Acres
Roof Type: Other
Stories: 5.0
Taxes: $6,270
Year Built: 1996
Amenities
Ceiling Fans(s)
Eat-in Kitchen
Primary Bedroom Main Floor
Solid Wood Cabinets
Split Bedroom
Stone Counters
Wet Bar
Window Treatments
Sliding Doors
Storage
Tennis Court(s)
Feature Descriptions
Appliances: Bar Fridge, Dishwasher, Disposal, Dryer, Electric Water Heater, Ice Maker, Microwave, Refrigerator, Washer
Community Features: Clubhouse, Community Mailbox, Fitness Center, Gated Community - Guard, Pool, Tennis Court(s)
Directions: Dunlawton Ave South to Ponce Inlet Condo on left Building 5, elevator to 1st floor
Exterior: Concrete
Fireplace: Electric, Living Room
Fireplace Y/N: Yes
Flood Zone Code: X*
Flooring: Luxury Vinyl
Foundation: Slab
Frontage Gulf Ocean: 1
HOA Fee: 3109/ Quarterly
HOA Y/N: Yes
Home Warranty Y/N: No
Listing Terms: Cash, Conventional, FHA, VA Loan
Lot Dimensions: 2.39
Number of Pets: 1
Ownership: Condominium
Parking: Assigned, Guest, Basement
Parking Notes: Assigned, Guest, Basement
Patio/Porch: Rear Porch
Pets Allowed: Cats OK, Dogs OK, Number Limit
Property Attached Y/N: No
Property Sub-Type: Condominium
Sewer: Public Sewer
Showing Instructions: Supra Lock Box, Appointment Only, Lock Box Electronic-CBS Code Required
Special Sale Provisions: None
Special View Info: Water
Utilities: Electricity Connected, Public, Sewer Connected, Underground Utilities, Water Connected
Water: Public
Water Access: Gulf/Ocean
Water Access Y/N: Yes
Waterfront Features: Gulf/Ocean, Seawall - Concrete
Water View: Gulf/Ocean - Partial
Zoning: CONDO
Room Sizes
Primary Bedroom: 12.4x16.1
Primary Bathroom: 12.4x10
Bedroom 3: 11.7x15.1
Family Room: 13.1x14.7
Dining Room: 13.1x11.6
Kitchen: 13.1x18.6
Living Room: 24.1x19.2
Laundry: 6.5x6
Bathroom 2: 92x9
Bedroom 2: 15.1x20
Listed By / Shown By
Listed By
Agency Name: COLLADO REAL ESTATE
Agency Contact: 386-427-0002
Shown By
Agent Name: Wayfinders
Agent Phone:
Agency Title: Florida Executive Realty

Estimate Your Payment
Estimated Payment
$ 2,221.38 per month $1,502.03 Principal & Interest $522.50 Property Tax $196.85 Homeowner's InsuranceChange Payment Information

Wayfinders
Email Us

Member Participants (and their affiliated licensees, if applicable) shall indicate on their websites that IDX information is provided exclusively for consumers’ personal non-commercial use, that it may not be used for any purpose other than to identify prospective properties consumers may be interested in purchasing, that the data is deemed reliable but is not guaranteed by MLS GRID, and that the use of the MLS GRID Data may be subject to an end user license agreement prescribed by the Member Participant’s applicable MLS if any and as amended from time to time. MLS GRID may, at its discretion, require use of other disclaimers as necessary to protect Member Participant, and/or their MLS from liability.
Based on information submitted to the MLS GRID. All data is obtained from various sources and may not have been verified by broker or MLS GRID. Supplied Open House Information is subject to change without notice. All information should be independently reviewed and verified for accuracy. Properties may or may not be listed by the office/agent presenting the information.
Privacy Policy / DMCA Notice / ADA Accessibility


This site is hosted, designed and copyright
© 1994 - 2026 by
Delta Media Group, Inc. -- Patent Pending --
4565 S Atlantic Avenue , Unit 5110 | MLS# O6423769
This condo located at 4565 S Atlantic Avenue , Unit 5110, Port Orange, FL 32127 is currently listed for sale with an asking price of $674,900. This property was built in 1996 and has 3 bedrooms and 3 full baths with 2065 sq. ft. S Atlantic Avenue , Unit 5110 is located in the TOWERS/PONCE INLET TOWER V subdivision. Search TOWERS/PONCE INLET TOWER V real estate on wayfinders.floridaexecutiverealty.com today.